


34
See all 34 photos
C$545,900
Est. payment /mo
3 Beds
2 Baths
Price Dropped by $13K
78 Blake ST E Goderich, ON N7A 1C8
REQUEST A TOUR If you would like to see this home without being there in person, select the "Virtual Tour" option and your agent will contact you to discuss available opportunities.
In-PersonVirtual Tour

UPDATED:
Key Details
Property Type Single Family Home
Sub Type Detached
Listing Status Active
Purchase Type For Sale
Approx. Sqft 1500-2000
Subdivision Goderich (Town)
MLS Listing ID X13811608
Style Bungalow
Bedrooms 3
Annual Tax Amount C$4,193
Tax Year 2025
Property Sub-Type Detached
Property Description
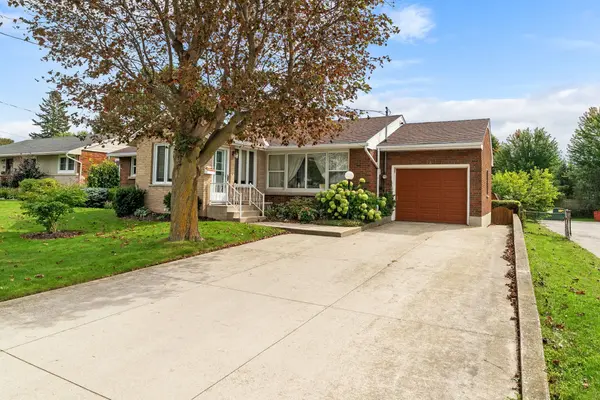
GREAT CURB APPEAL, GENEROUS LIVING SPACE & A BACKYARD TO ENJOY! This attractive brick bungalow with attached garage offers a wonderful combination of comfort, practicality and potential! Ideally situated close to schools, with a brand-new privacy fence and generous backyard, this home has plenty to offer its next owner! A charming seasonal sunroom welcomes you at the front entrance, providing a bright and inviting space to greet guests or simply enjoy a quiet moment. Step inside to discover a comfortable, functional main-floor layout featuring three bedrooms, a four-piece bathroom, spacious living room with lovely bay window, and a kitchen complete with oak cabinetry, dishwasher and built-in oven. Need more room to spread out? You'll appreciate the additional living space the finished lower level provides! A generous recreation room offers the perfect setting for family movie nights, entertaining or relaxing, while an additional room with two closets provides flexibility for a home office, hobbies or whatever suits your lifestyle. A combined laundry and three-piece bathroom, cold cellar, storage room, plus a utility and workshop area complete this versatile level. Step outside and discover a backyard with plenty of possibilities! The generous yard, enhanced by a brand-new privacy fence, offers a wonderful space for children, pets, gardening or simply enjoying the outdoors. A patio area is ideal for summer barbecues and outdoor dining, while a convenient storage shed keeps lawn and garden essentials neatly tucked away. Additional features include gas forced-air heating, central air conditioning and a rental hot water heater. With its classic brick exterior, attached garage, versatile living space and convenient location, this home offers a great opportunity to add your personal touches and make it your own. A home worth a closer look!
Location
Province ON
County Huron
Area Huron
Rooms
Family Room No
Basement Finished, Full
Kitchen 1
Interior
Interior Features Auto Garage Door Remote, Water Heater
Cooling Central Air
Fireplace No
Heat Source Gas
Exterior
Parking Features Private Double
Garage Spaces 1.0
Pool None
Roof Type Asphalt Shingle
Lot Frontage 71.0
Lot Depth 108.0
Total Parking Spaces 4
Building
Foundation Concrete Block
Others
ParcelsYN No
Virtual Tour https://lloydproductions.aryeo.com/videos/01a0b9a3-3f3c-7286-ae40-126d19b1d2b5
Listed by K.J. Talbot Realty Incorporated
Nearby Locations