
202-56 Tripp BLVD, Quinte West, ON K8V 5V1
33
See all 33 photos
$399,900
Est. payment /mo
Save
2 Beds
2 Baths
Active

202-56 Tripp BLVD Quinte West, ON K8V 5V1

Save
REQUEST A TOUR If you would like to see this home without being there in person, select the "Virtual Tour" option and your agent will contact you to discuss available opportunities.
In-PersonVirtual Tour

UPDATED:

Key Details

Property Type Condo, Apartment

Sub Type Condo Apartment

Listing Status Active

Purchase Type For Sale

Approx. Sqft 1200-1399

Subdivision Trenton Ward

MLS Listing ID X13100986

Style Apartment

Bedrooms 2

Maintenance Fees $909

Annual Tax Amount $3,103

Tax Year 2026

Property Sub-Type Condo Apartment

Property Description

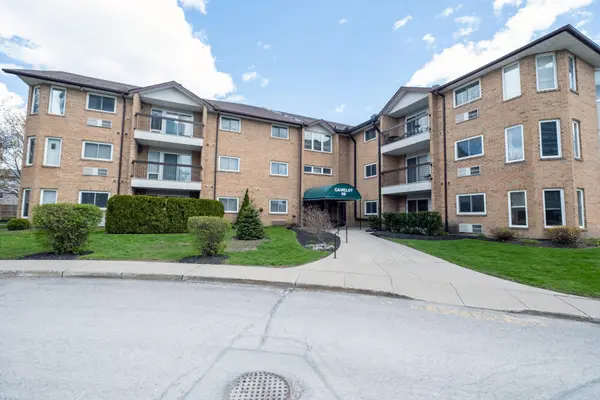
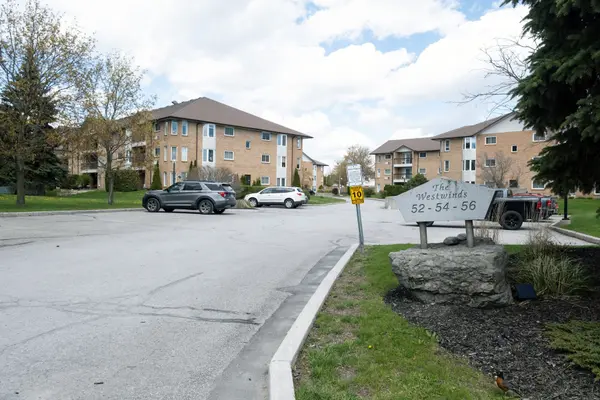
Freshly repainted throughout, this unit is clean, fresh and ready for its new owner! This spacious and desirable 1,300 sq ft corner-unit condominium located on the second floor of the sought-after Camelot building in Trenton. Offering an abundance of natural light and a well-designed layout, this bright home features 2 bedrooms and 2 bathrooms. The functional kitchen provides ample cabinetry and workspace and flows seamlessly into the adjoining dining room, perfect for everyday meals or entertaining. The bright living room opens onto a private balcony, creating a wonderful space to relax and enjoy the outdoors. The generous primary suite includes a walk-in closet and private 3-piece ensuite, while the well-sized second bedroom is conveniently located near the 3-piece main bath-ideal for guests or family. Additional highlights include in-suite laundry in the utility room, underground parking, and the added privacy and natural light of corner-unit living. With fresh paint throughout and nothing left to do but move in, this beautifully refreshed condo is ready to go to market and ready for its next owner. Conveniently located close to shopping, dining, services and all amenities, this is an excellent opportunity for easy, low-maintenance condo living.

Location

Province ON

County Hastings

Area Hastings

Rooms

Family Room No

Basement None

Kitchen 1

Interior

Interior Features Intercom, Storage, Storage Area Lockers, Central Vacuum, Floor Drain, Water Heater Owned

Cooling Central Air

Fireplace No

Heat Source Electric

Exterior

Exterior Feature Controlled Entry

Parking Features Underground

Garage Spaces 1.0

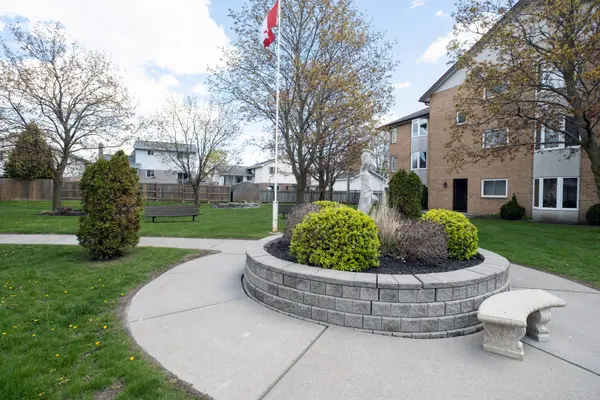
View Garden, Park/Greenbelt, Trees/Woods

Roof Type Asphalt Shingle

Topography Level

Exposure East

Total Parking Spaces 1

Balcony Open

Building

Story 2

Unit Features Golf,Hospital,Park,Place Of Worship,Public Transit,Library

Foundation Poured Concrete

Locker Exclusive

Others

Security Features Carbon Monoxide Detectors,Smoke Detector,Alarm System

Pets Allowed Yes-with Restrictions

ParcelsYN No


Listed by RE/MAX Quinte John Barry Realty Ltd.

Nearby Locations

GET MORE INFORMATION

Name
Phone*
Message
Go tour this home

202-56 Tripp BLVD